3D Architectural Modeling of Royal College
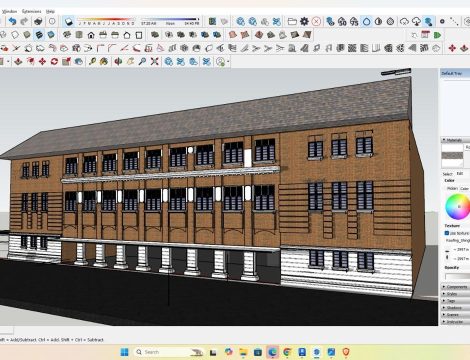
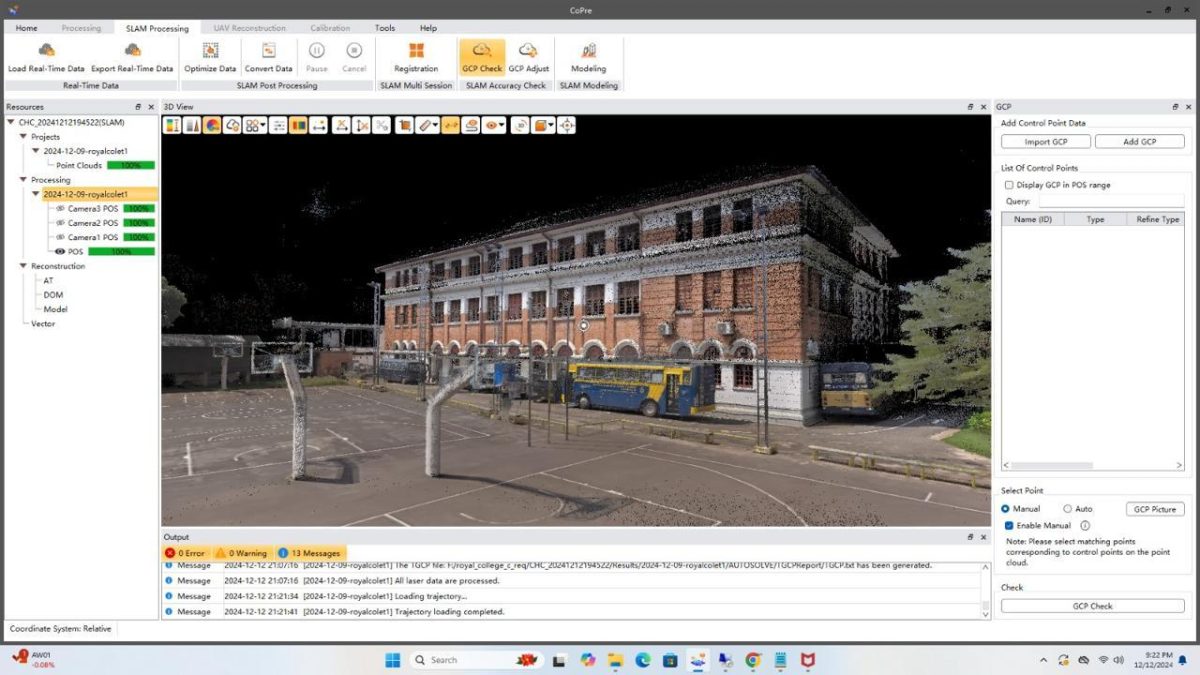
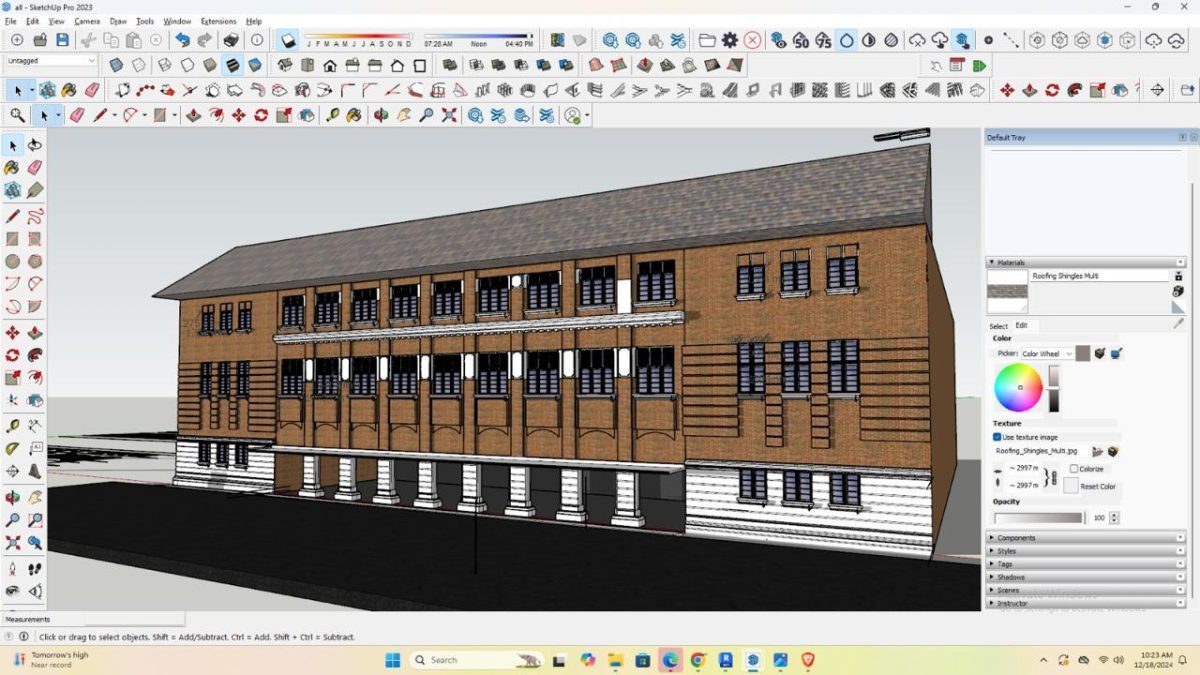
The primary objective was to create a high-accuracy 3D architectural model of Royal College to support documentation, heritage preservation, and future planning. A comprehensive LiDAR scanning survey was conducted to capture precise structural details of the building. The collected point cloud data was processed to generate an accurate 3D architectural model, followed by the development of digital visualizations to aid in architectural analysis and planning. The final output delivered a highly detailed and accurate 3D representation of the institution, providing valuable data for preservation efforts and potential future expansions. Additionally, the model enabled interactive visualization and analysis, offering practical support for architects and planners.